Isabelle
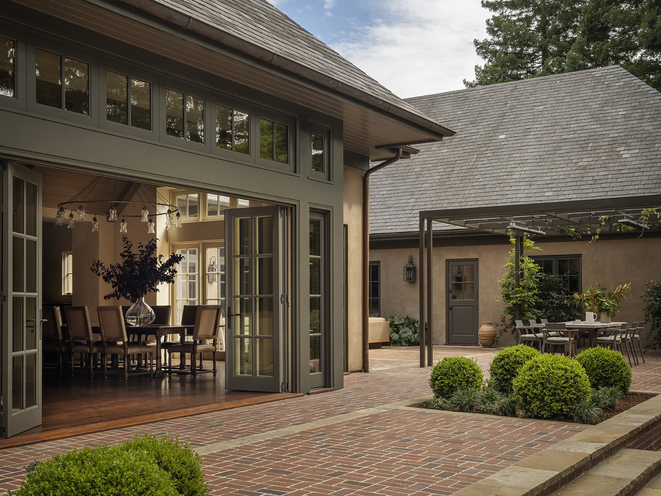
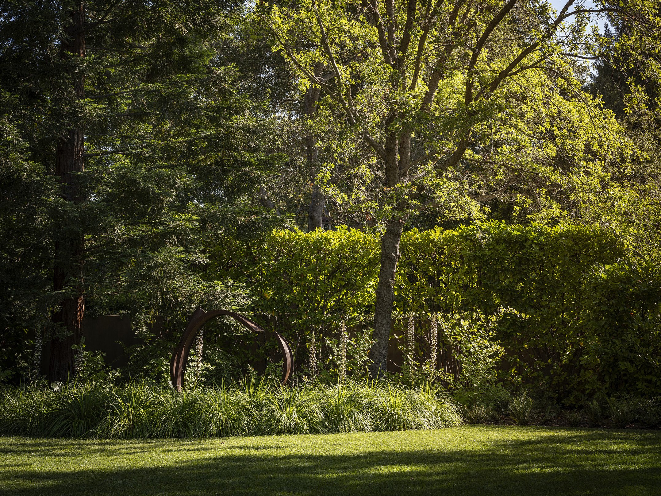
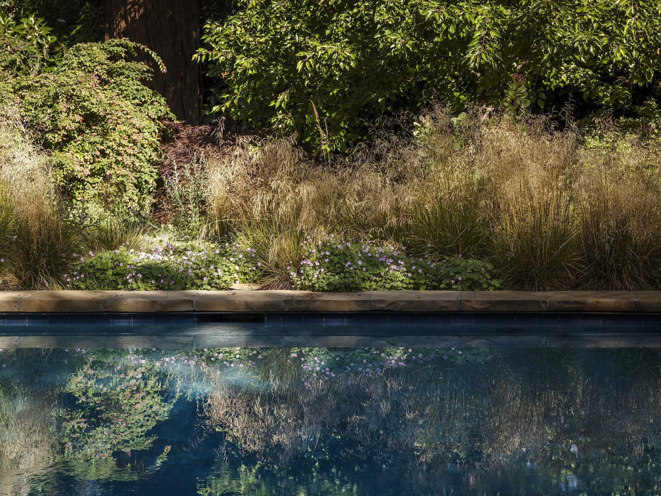
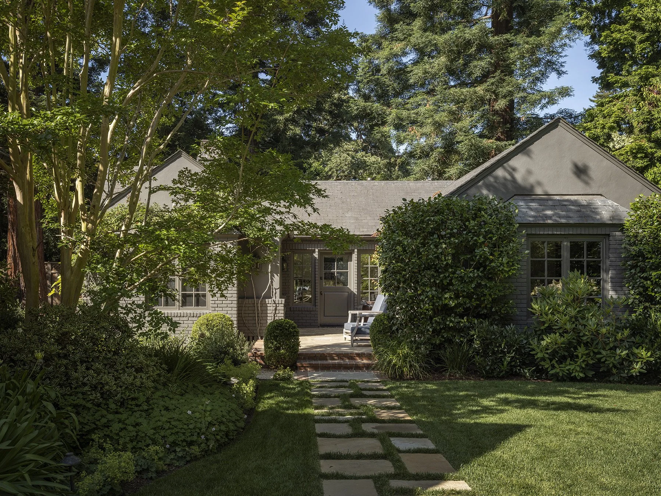
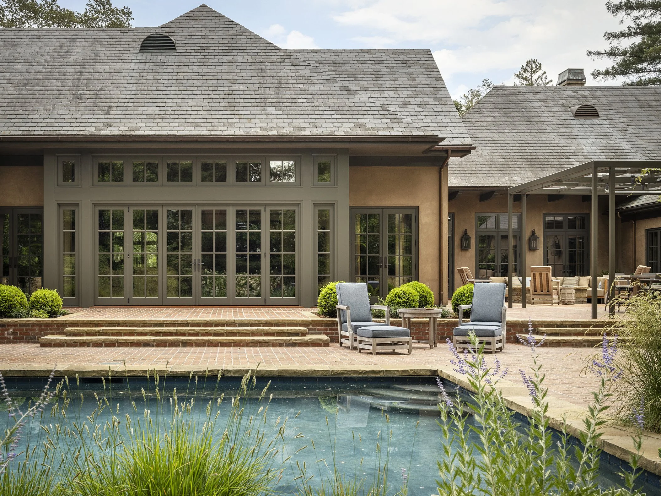
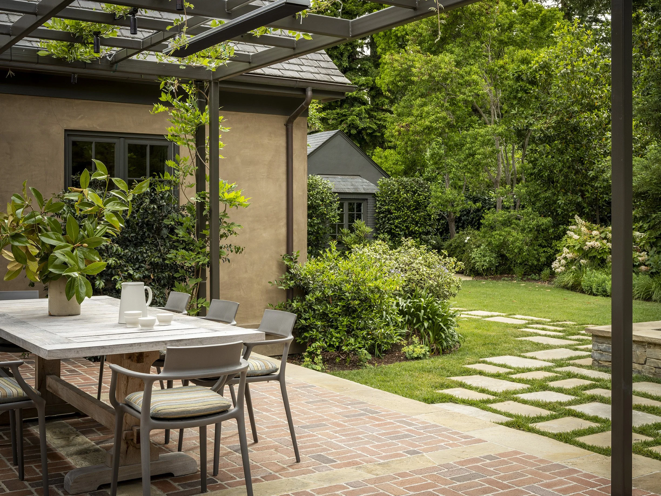
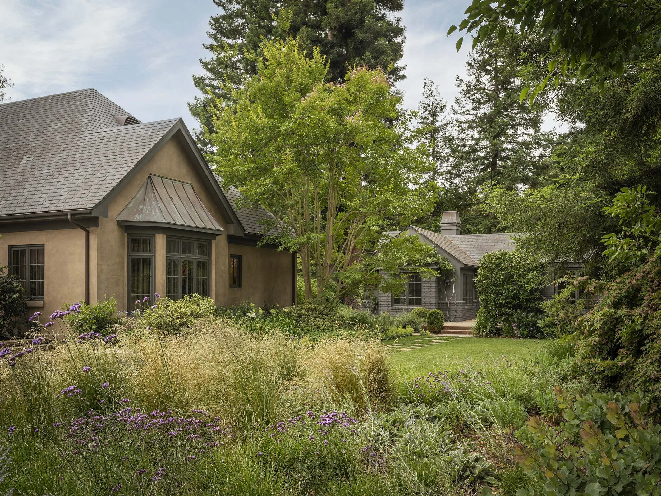
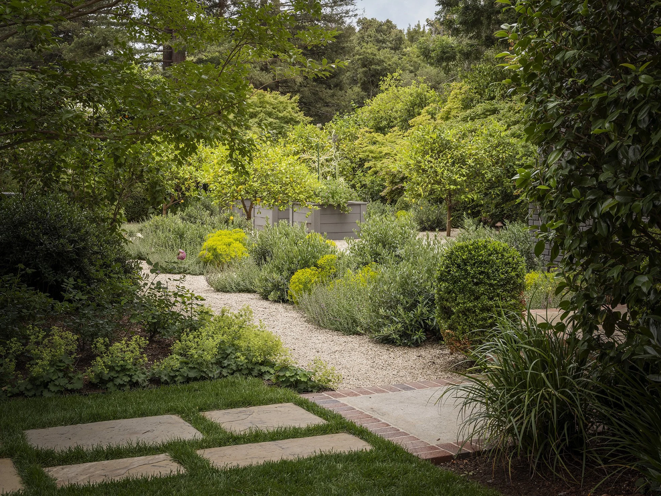
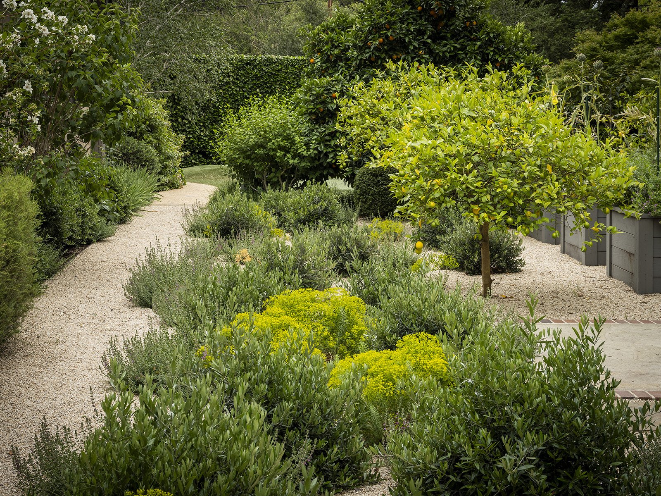
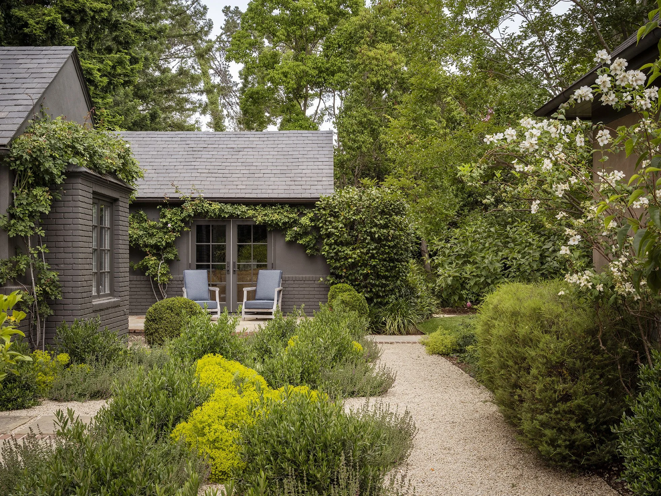
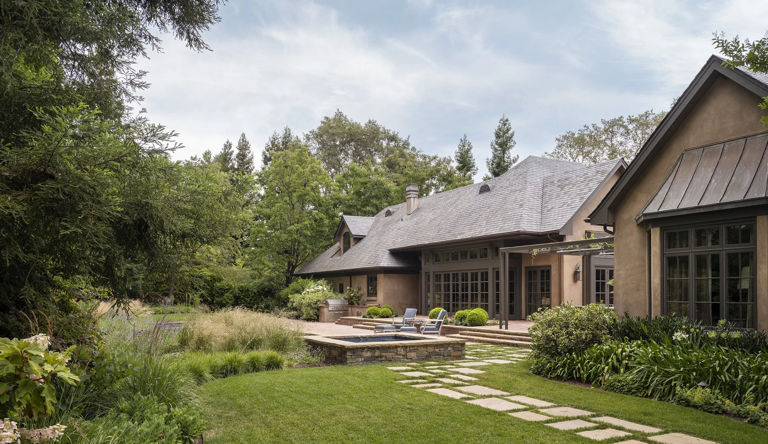
The landscape for this project is rooted in opposites. In response to the steep roofs and bold massing of the buildings, lightness was emphasized in the landscape. A delicate steel shade structure provides barely-there shelter, and kinetic ornamental grasses move in the garden. A path of random stone pavers weaves through the property, with the landscape transitioning from structured terraces near the home to more naturalistic spaces at the edges. An unexpected gravel garden at the edge of the property provides a relaxed environment for fruit trees and vegetable production.
Team:
Architect: Fergus Garber Architects
Interior Design: S/A Studio, Fergus Garber Architects
Construction: Wilkinson Construction
Landscape Construction: Ragno|Ross Associates
Photography: Aaron Leitz